

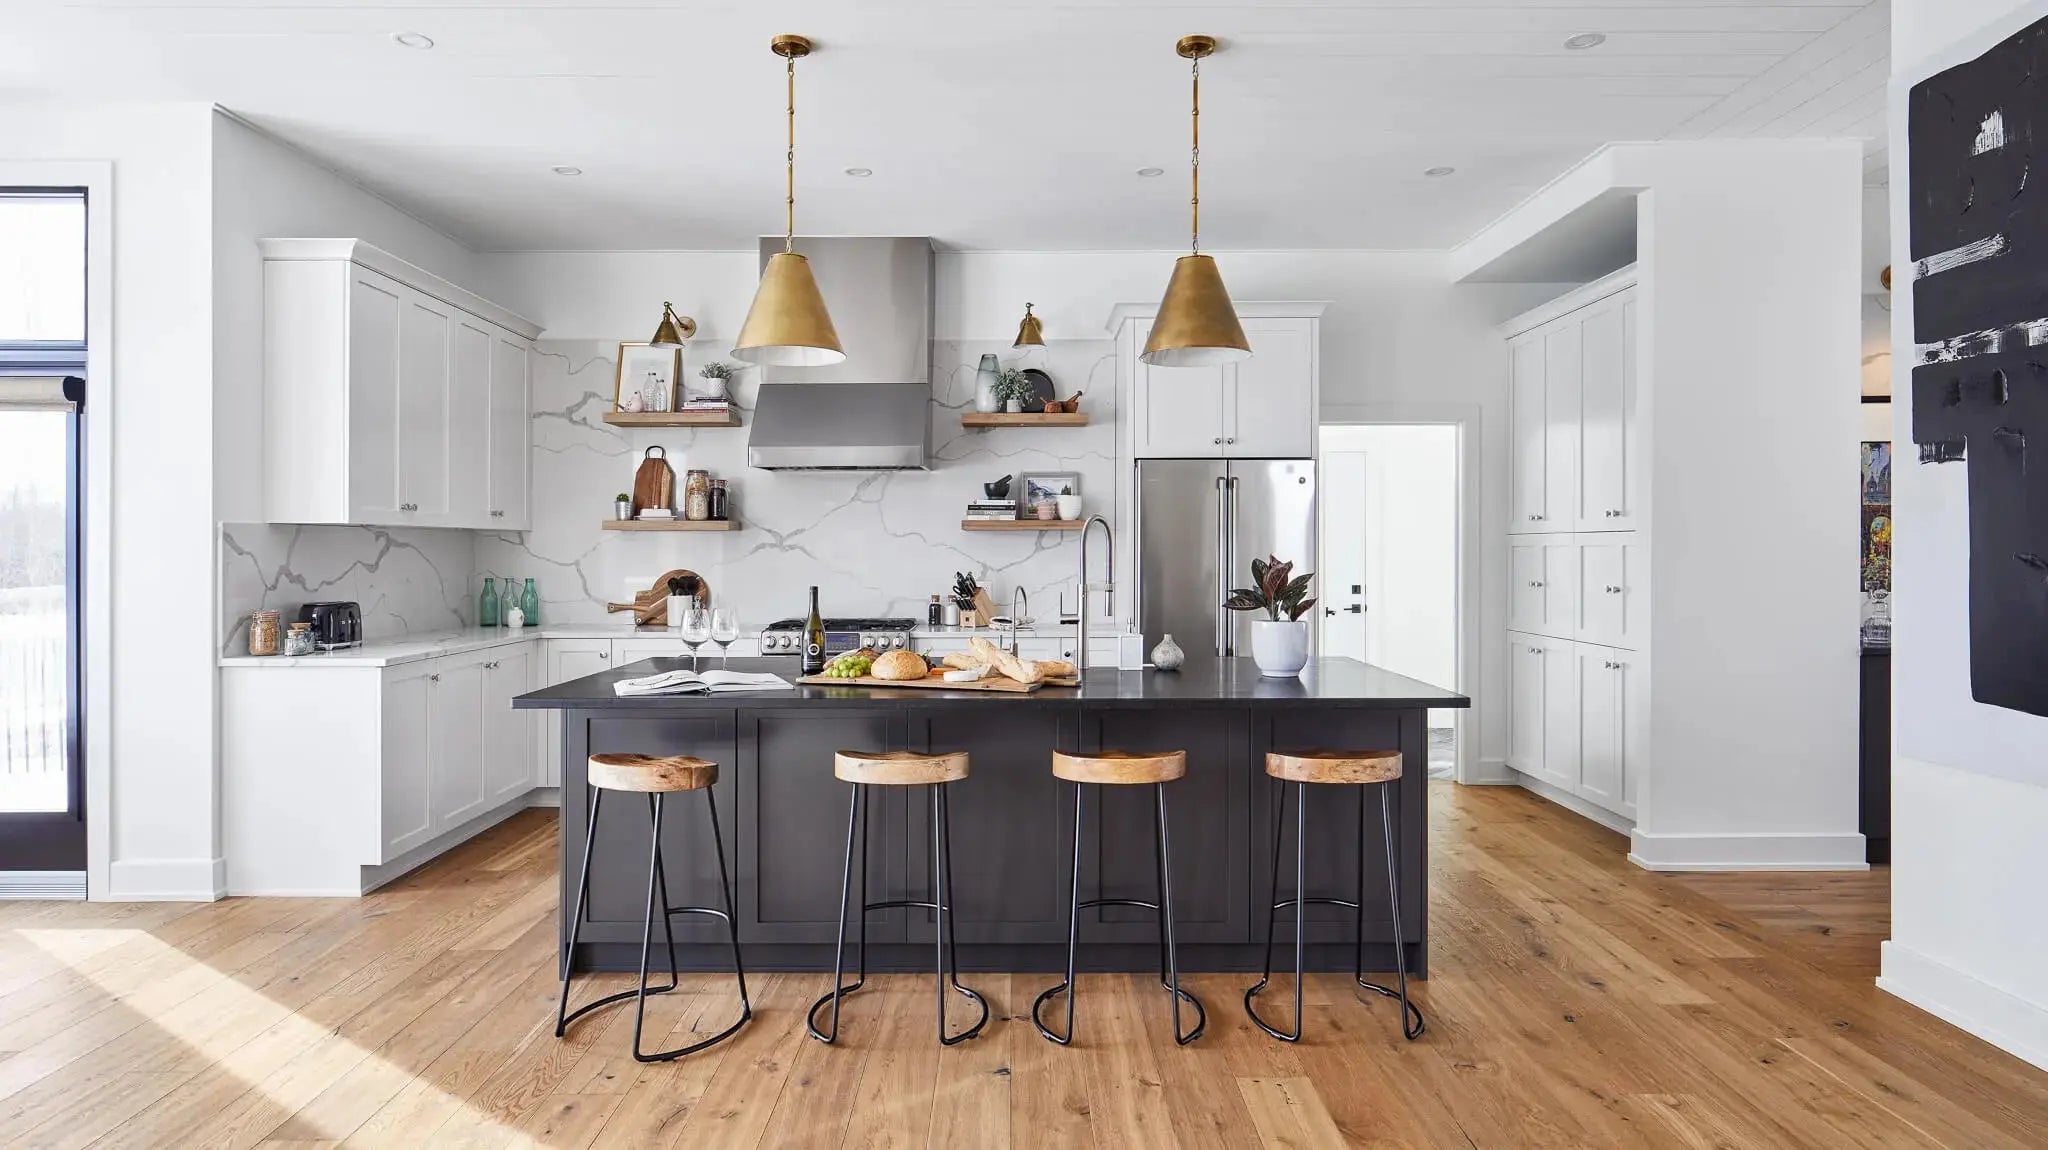
There is a quality that distinguishes certain interiors from others, and it resists easy description.
It is not about style. You see it in contemporary spaces with minimal surfaces and sharp geometry, and equally in homes with rich material depth, layered texture, and accumulated detail. It is not about cost. Some of the spaces that possess it most fully are not expensive ones. It is not even about what the room contains, exactly, because the quality is not located in any single element.
What it is, most accurately, is a sense of ease.

These are rooms where nothing is competing. Where movement through the space feels intuitive. Where the materials seem to have been chosen for reasons that are not immediately obvious but that reveal themselves gradually, like a conversation that keeps making more sense the longer it continues. Where storage appears exactly where you reach for it, and light arrives with the quality appropriate to the time of day, and the transition from one room to the next never requires any mental adjustment.
People who live in these spaces often struggle to articulate what makes them feel right. They say the home is comfortable, or calm, or that it just works. What they are describing, without the vocabulary for it, is resolution.
And resolution, the real kind, the kind that persists over years rather than impressing for an afternoon, is not accidental. It is the outcome of a particular design approach.
— — —
Why most spaces never quite arrive
The more common experience and the one most renovation projects produce, even good ones, is a space that is finished but not resolved.
Everything specified has been installed. The finishes are appropriate. The layout functions as intended. There is nothing objectively wrong. But there is also no quality of inevitability about the space. It feels assembled rather than designed. You are always slightly aware of its components rather than simply living within it.
This gap between finished and resolved is where most of the unspoken dissatisfaction with interior design lives. People rarely complain about a space that falls into this category because they cannot identify what is wrong. They are more likely to conclude that the design was competent but not exceptional, or that this is simply what homes look like, or that they chose the wrong finishes and should have gone with something else.
In most cases, the finishes are not the problem. The approach is.
— — —
Accumulation vs Alignment
The most common error in residential design is so prevalent that it might be called the industry's default mode: the accumulation of individually justified decisions.
A feature is added because it serves a function. An element is introduced because it looks appealing. A detail is included because it solved a problem in a similar project. Each addition is reasonable. Over time, the reasoning compounds, and the space fills with elements that each make sense on its own terms but have never been asked to justify themselves in relation to the others.
The result is a room where everything is present, but nothing is primary. Where the eye moves across the space without ever settling. Where the experience of being there carries a subtle but persistent sense of noise, not audible noise, but visual and spatial noise, the low-level friction of a composition that is slightly too busy with itself to be restful.
The opposite of this is not minimalism. Restraint does not mean emptiness, and resolution does not require eliminating detail. Some of the most resolved interiors are deeply material spaces: kitchens with rich wood tones and layered stone surfaces; bathrooms with intricate tilework and considered fixture selections; and living spaces where fabric, colour, and pattern coexist with genuine complexity.
What distinguishes them from their overfull counterparts is not quantity but hierarchy.
In a resolved interior, decisions are made in relation to a clearly understood whole. Every element has a role to anchor, to support, to introduce contrast, to create continuity, and it has been chosen for that role rather than for its own independent appeal. When an element is removed from these spaces in imagination, the loss is felt. It was doing something specific. Its absence would leave a gap that nothing else quite fills.
That is a very different condition from the spaces where the removal of any individual element would, if anything, come as a relief.
— — —
The work that produces resolution

The process that leads to a resolved space is not glamorous. It does not happen in a moment of inspiration. It takes place in drawings, in material studies, in the consistent revision of decisions that seemed right until they were tested against everything else.
It requires a willingness to reconsider choices that have already been made. To adjust a proportion because the relationship between two elements has shifted. To change a material because what worked in isolation creates conflict in context. To remove a detail that was individually appealing but collectively distracting.
This is where the Atelier process becomes essential.
Within Astro's Atelier, ideas are not simply documented and sent to construction. They are tested. Proportions are drawn to scale and evaluated. Material relationships are studied before specifications are confirmed. Details are refined through iteration, not because the first version was wrong, but because refinement removes ambiguity and builds resolution.
This phase of work is invisible in the finished space, which is precisely what it is supposed to be. When the process has gone well, there is no evidence of revision. The space does not show its history of decisions. It simply feels as though it could not have been any other way.
But the absence of visible effort is not the same as the absence of effort. A space that feels effortless to inhabit has usually been the product of considerable and disciplined work. The ease is earned.
— — —
What this means for how a project should begin

One practical implication of this understanding is that the quality of a finished interior is largely determined before any material is selected or any wall is moved.
It is determined in the clarity of the brief in how thoroughly the space has been understood before any design decisions are made. How will the kitchen be used, and by how many people simultaneously? What is the relationship between storage and daily routine? Where does natural light arrive, and at what times? How does the layout need to support the household's actual life, rather than a theoretical version of it?
When these questions are answered with care and specificity, the design decisions that follow have a foundation. Materials can be chosen because they serve the direction of the space, not simply because they are beautiful. Details can be introduced because they reinforce a clear intention, not simply because they appeared in a reference image. Proportions can be set because they support how the space will be used, not simply because they look right in a rendering.
And the cumulative result of decisions made this way is a space that, to the people who live in it, day after day, year after year, feels as though it was always meant to be exactly as it is.
That quality is what separates a home that was built from one that was designed. And it is, for those who have experienced both, the quality that makes the difference most worth having.
— — —
At Astro Design Inc., this level of resolution is the standard we work toward in every project. Through the Atelier, we bring the same discipline to drawings, material study, and iterative refinement that the final space requires because we understand that what happens before construction determines what is possible after it.
If you are planning a project and want to understand what this approach would mean in practice for your space, the conversation begins with a consultation.


